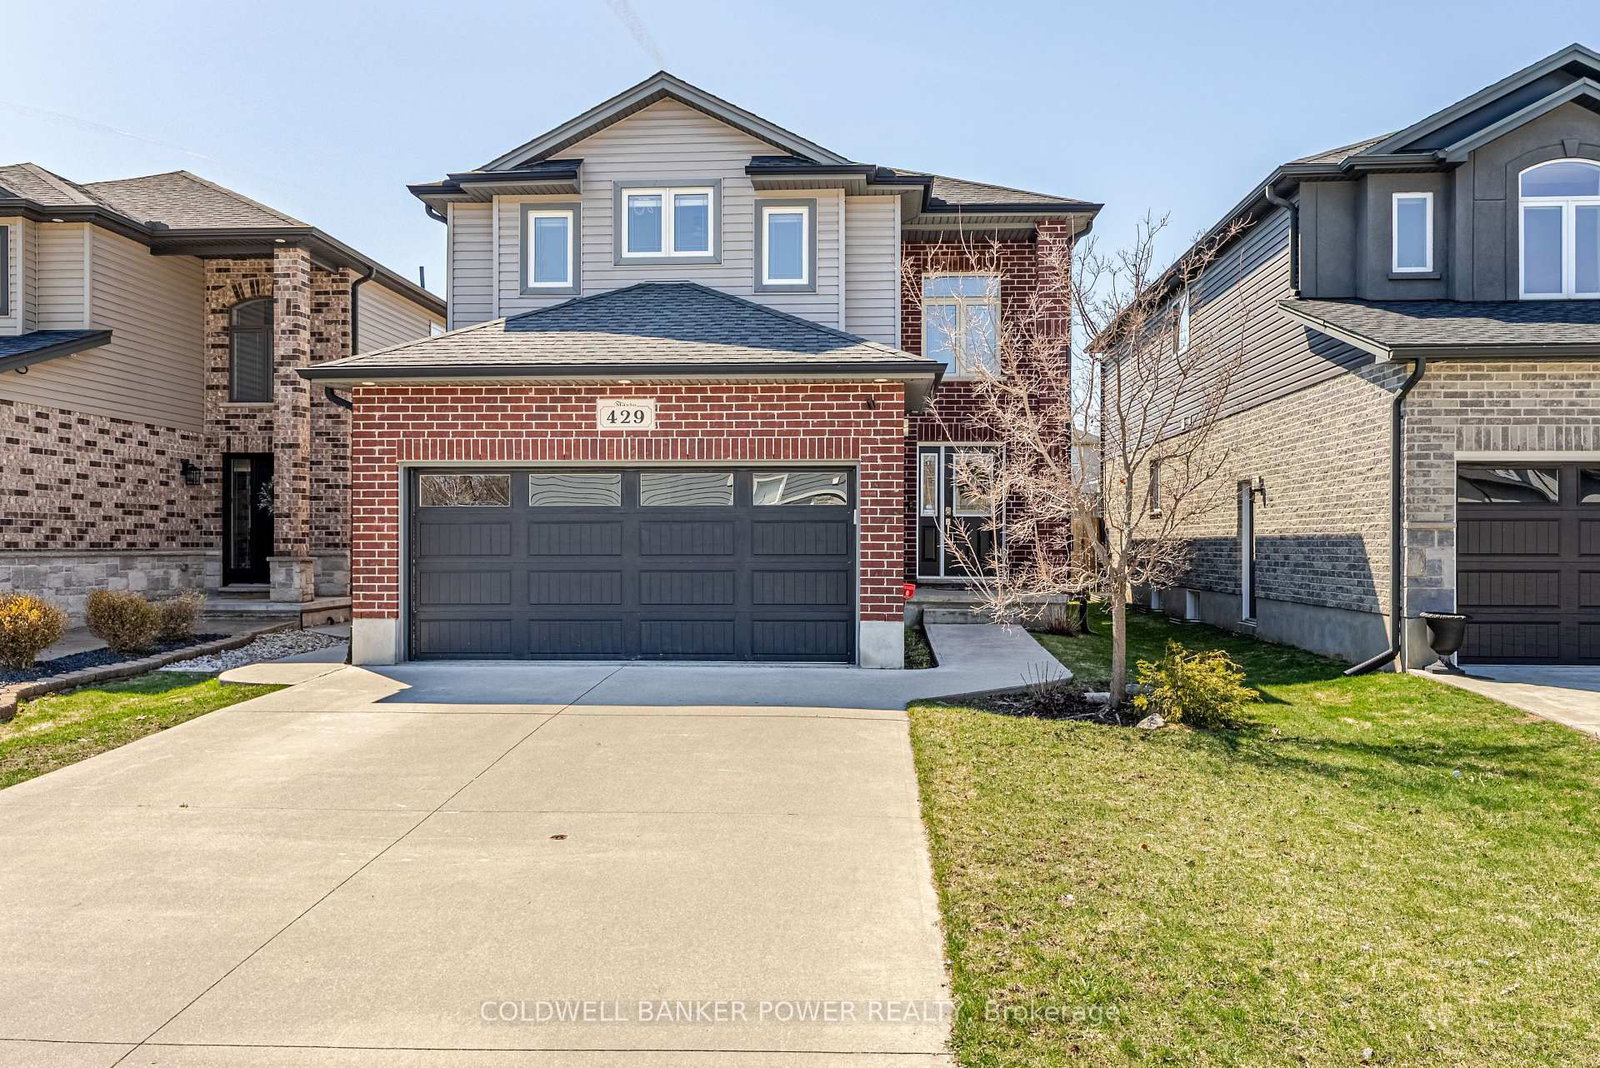
<-- style PDP --> 286 Highview Crescent, London South - Detached for sale for $699,900
  • new
  • for sale

286 Highview Crescent

London South, Ontario, N6J 4E3 - South O

$699,900

  • Neighbourhood

    South O

  • Major Intersection

    Highview Ave. W.

  • Listed Since: 7 day(s)

  • Last update: 6 day(s) ago

Overview

  • Property Type

    Detached, 2-Storey

  • Bedrooms

    3

  • Bathrooms

    3

  • Basement

    Full + Part Fin

  • Kitchen

    1

  • Total Parking

    6 (2 Attached Garage)

  • Lot Size

    13x151 (Feet)

  • Taxes

    $4,761.00 (2025)

  • Type

    Freehold

Property Description

Property description for 286 Highview Crescent, London South

Welcome Home to 286 Highview Crest! Nestled on a quiet, low-traffic street in one of London's most desirable, family-friendly neighborhoods, this gorgeous 2-story home offers the perfect blend of warmth and modern functionality. From the moment you step inside, you'll love the bright, airy main floor featuring hardwood floors / large windows that flows seamlessly into the heart of the home: a beautifully appointed kitchen complete with Custom cabinets and direct access to the patio, ideal for summer BBQs or a quiet morning coffee overlooking the fully fenced backyard and mature trees. Upstairs, the spacious primary suite features an ensuite bath, accompanied by two additional generous bedrooms and a full bath. Need more space? The finished lower level area is the ultimate bonus zone, perfect for a home theatre, kids' playroom or a home office. Unbeatable location just minutes from top-rated schools, local parks, shopping centers, and easy highway access. Don't miss your chance to call this gem home!

Listed by SUTTON GROUP - SELECT REALTY

  • MLS #

    X13499402

  • Sq. Ft

    2000-2500

  • Sq. Ft. Source

    MLS

  • Lot Irregularities

    n/a

  • Year Built

    31-50

  • Pool

    None

  • Drive

    Pvt Double

  • Garage

    Attached, 2 spaces

  • Total Parking

    6

  • Family Room

    Y

  • Den

    Y

  • Exterior

    Brick

  • Fireplace

    Y

  • Roof

    Asphalt Shingle

  • Foundation

    Poured Concrete

  • Elevator

    n/a

  • Water View

    n/a

  • Laundry Level

    n/a

  • Heat

    Forced Air

  • A/C

    Central Air

  • Water

    Municipal

  • Water Supply

    n/a

  • Sewers

    Sewers

  • Central Vac

    Y

  • Family

    5.9 x 3.9 ft Main level

    Fireplace

  • Kitchen

    2.7 x 4.0 ft Main level

  • Dining

    2.9 x 4.0 ft Main level

  • Living

    3.8 x 5.0 ft Main level

  • Foyer

    5.9 x 1.4 ft Main level

  • Primary

    4.9 x 4.0 ft Upper level

    Ensuite Bath

  • Br

    3.5 x 3.2 ft Upper level

  • Br

    3.9 x 3.6 ft Upper level

  • MLS #

    X13499402

  • Sq. Ft

    2000-2500

  • Sq. Ft. Source

    MLS

  • Lot Irregularities

    n/a

  • Year Built

    31-50

  • Pool

    None

  • Drive

    Pvt Double

  • Garage

    Attached, 2 spaces

  • Total Parking

    6

  • Family Room

    Y

  • Den

    Y

  • Exterior

    Brick

  • Fireplace

    Y

  • Roof

    Asphalt Shingle

  • Foundation

    Poured Concrete

  • Elevator

    n/a

  • Water View

    n/a

  • Laundry Level

    n/a

  • Heat

    Forced Air

  • A/C

    Central Air

  • Water

    Municipal

  • Water Supply

    n/a

  • Sewers

    Sewers

  • Central Vac

    Y

  • Family

    5.9 x 3.9 ft Main level

    Fireplace

  • Kitchen

    2.7 x 4.0 ft Main level

  • Dining

    2.9 x 4.0 ft Main level

  • Living

    3.8 x 5.0 ft Main level

  • Foyer

    5.9 x 1.4 ft Main level

  • Primary

    4.9 x 4.0 ft Upper level

    Ensuite Bath

  • Br

    3.5 x 3.2 ft Upper level

  • Br

    3.9 x 3.6 ft Upper level

Thinking of Selling?

Find Out Your Home’s Value in Today’s Market!

No Email or Signup is required to view your home estimate.

estimate your home value

Contact Manoj Kukreja

Sales Representative,
Century 21 People’s Choice Realty Inc.,
Brokerage
(647) 576 - 2100

Manoj profile avatar

Mortgage Calculator

This data is for informational purposes only.

Mortgage Payment per month

Principal Amount

Interest

Total Payable

Amortization

Amortization

Closing Cost Calculator

This data is for informational purposes only.

Closing Cost Total for this property

Total Cash flow for purchasing this property

Down Payment(%)*
Additional information

Provincial Land Transfer Tax

Ontario Land Transfer Tax Rebate

Toronto Land Transfer Tax

Toronto Land Transfer Tax Rebate

PST on CMHC Insurance Premium

Lawyer Fees

$2,825

Government Registration Fee's

$164

Title Insurance

Closing Cost Total

Total Cash flow for purchasing this property

Provincial Land Transfer Tax

Ontario Land Transfer Tax Rebate

Toronto Land Transfer Tax

Toronto Land Transfer Tax Rebate

PST on CMHC Insurance Premium

Lawyer Fees

$2,825

Government Registarion Fee's

$164

Title Insurance

Down Payment(%)*

* A down payment of less than 20% is permitted only for first-time home buyers purchasing their principal residence. The minimum down payment required is 5% for the portion of the purchase price up to $500,000, and 10% for the portion between $500,000 and $1,500,000. For properties priced over $1,500,000, a minimum down payment of 20% is required.

Thinking of Selling?

Find Out Your Home’s Value in Today’s Market!

No Email or Signup is required to view your home estimate.

estimate your home value

Contact Manoj Kukreja

Sales Representative, Century 21 People’s Choice Realty Inc., Brokerage
(647) 576 - 2100

Manoj profile avatar

Recent Sold Listings in South O, London South

Popular Cities